<-- style PDP --> 710-1333 Weber Street, Kitchener - Condo Apt for sale for $298,000
  • new
  • for sale

710-1333 Weber Street

Kitchener, Ontario, N2A 1C2 -

$298,000

  • Neighbourhood

  • Major Intersection

    Weber St E / Fergus Ave

  • Listed Since: 1 day(s)

  • Last update: today

Overview

  • Property Type

    Condo Apt, Apartment

  • Bedrooms

    1

  • Bathrooms

    1

  • Square Feet

    500-599

  • Exposure

    East

  • Total Parking

    n/a

  • Maintenance

    $382

  • Taxes

    n/a

  • Balcony

    Open

Property Description

Property description for 710-1333 Weber Street, Kitchener

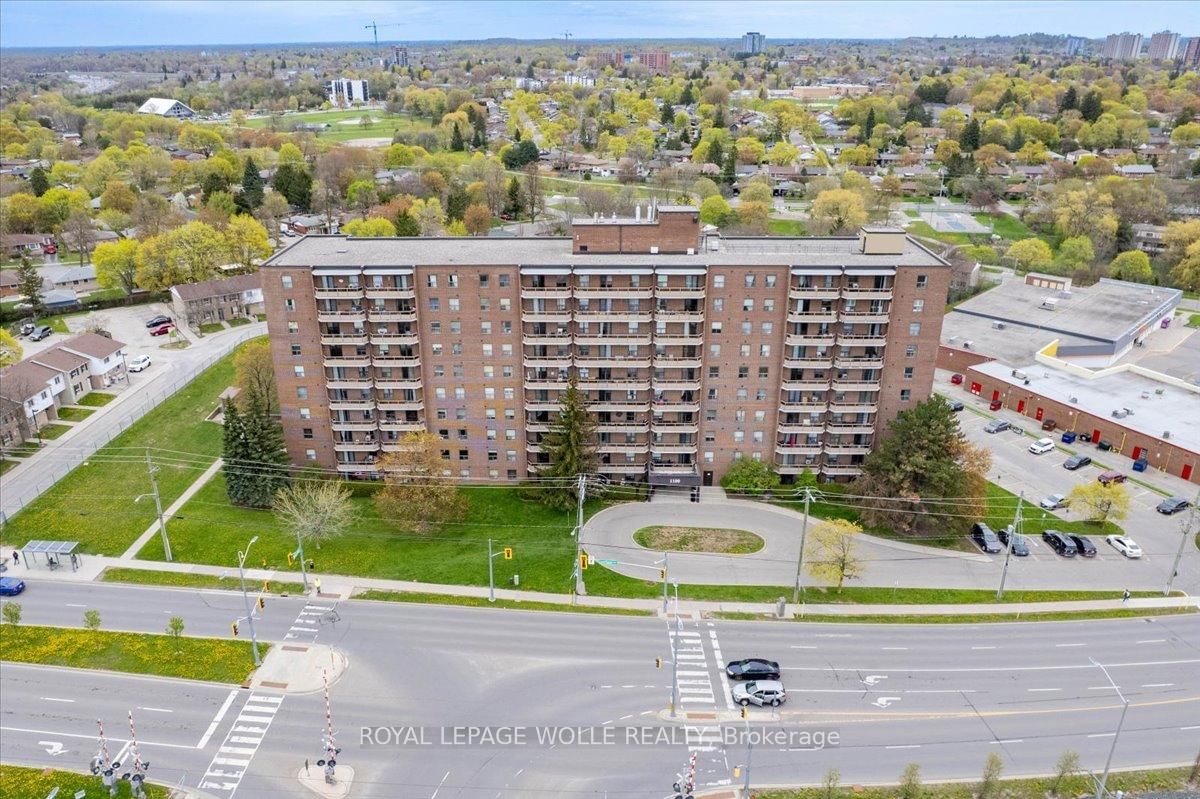
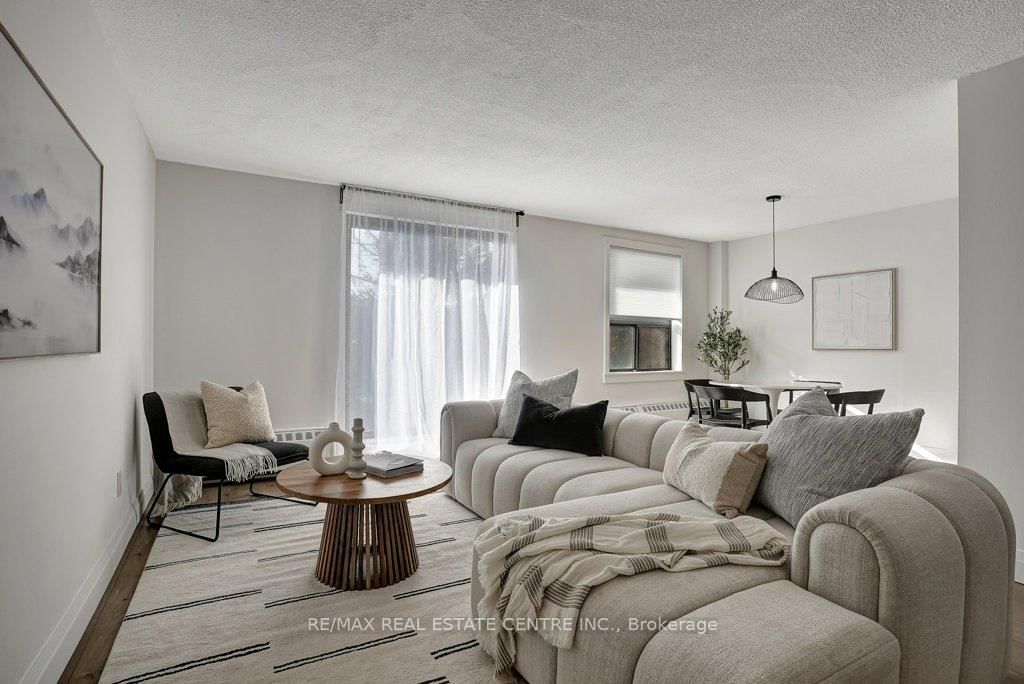
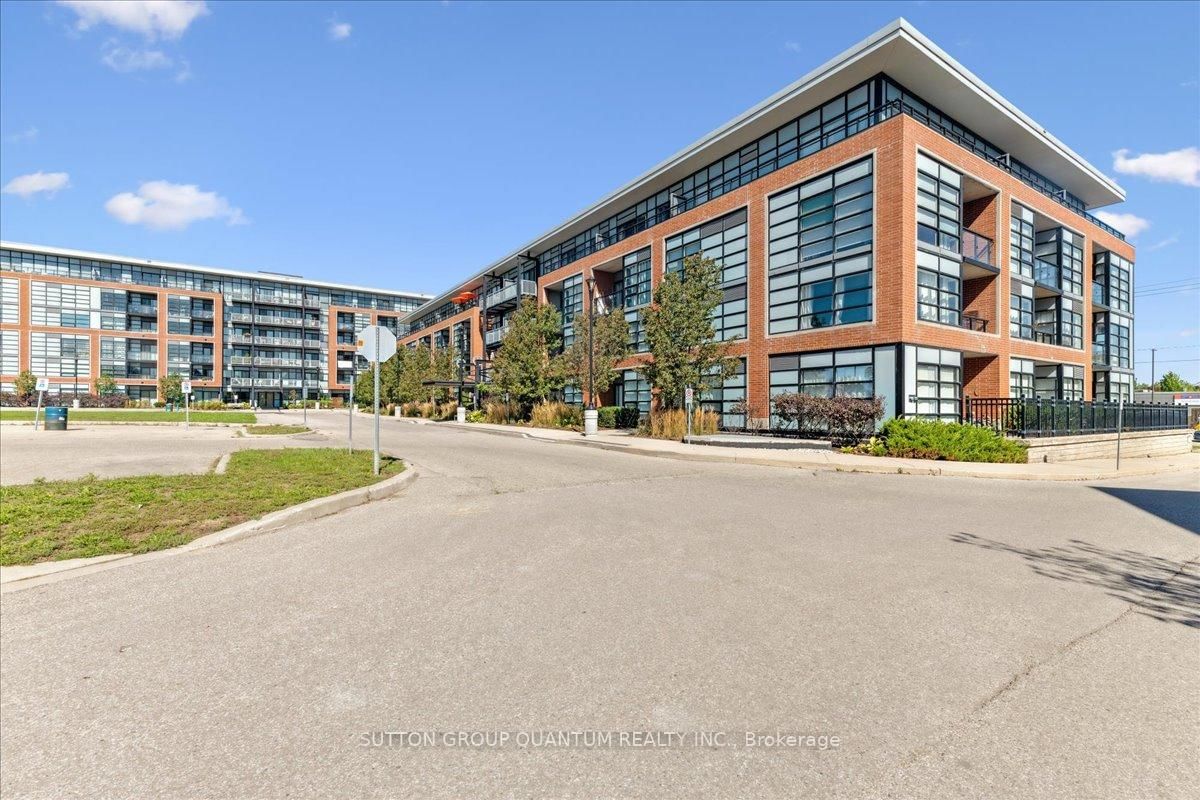
Welcome To The Newest Condominium Complex In Kitchener. Located On Weber Street E With Close Proximity To Fairview Mall, Kitchener Costco, Great Restaurants And Expressway Access, Weber Yards Is An Exciting New Project For The Entry Level Buyer. Get Into The Real Estate Market With This 631 Sq Ft Total Living Space (581 Sq Ft Interior Plus 50 Sq Ft Balcony), One Bedroom, One Bathroom Unit. This Brand New Unit Is Open Concept With A Bright Kitchen And Living Room. The Kitchen Is Modern And Fresh With White Cabinetry, Quartz Countertops And Stainless Steel Appliances. The One Bedroom Offers Great Light With Floor To Ceiling Windows And Good Square Footage For Easy Decorating. The 4 Pc Bathroom Has A Good Layout So Nothing Feels Awkward Or Too Tight. All Appliances Are Included: Fridge, Stove, Microwave Range, Dishwasher And Stackable Washer And Dryer. Building Amenities Include: 24/7 Concierge Desk And Secured Entry, Front Lobby Gathering Space, Mailboxes, Amenity Room (On Main Level), Pet Washing Station (On Main Level), Visitor Parking, Underground Resident Parking And A Large Bike Storage Room. Gym And Larger Party Room (Both Located On The 5th Floor). Future Plans For A Roof Top Patio Off Of The Larger Party Room. Future Plans For A Tennis Court On The Roof Outside The Gym. Total Of 3 Buildings For This Complex, With 2 More Buildings To Be Built And Future Plans To Join Buildings By A Bridge On The 5th Floor. Future Plans For EV Car Charging In The Underground Parking Garage. Great Location With Great Price. Taxes Not Yet Set.

Listed by MINMAXX REALTY INC.

  • MLS #

    X13165162

  • Sq. Ft

    500-599

  • Sq. Ft. Source

    MLS

  • Year Built

    New

  • Basement

    None

  • View

    n/a

  • Garage

    Underground

  • Parking Type

    None

  • Locker

    Owned

  • Pets Permitted

    Yes-with Restrictions

  • Exterior

    Brick

  • Fireplace

    N

  • Security

    n/a

  • Elevator

    Y

  • Laundry Level

    n/a

  • Building Amenities

    Bike Storage,Concierge,Games Room,Gym,Party/Meeting Room,Visitor Parking

  • Maintenance Fee Includes

    n/a

  • Property Management

    Melbourne

  • Heat

    Heat Pump

  • A/C

    Central Air

  • Water

    n/a

  • Water Supply

    n/a

  • Central Vac

    N

  • Cert Level

    n/a

  • Energy Cert

    n/a

  • Br

    3.23 x 2.9 ft Flat level

    Laminate, Window, W/I Closet

  • Living

    3.35 x 3.15 ft Flat level

    Laminate, Open Concept, W/O To Balcony

  • Dining

    3.38 x 3.3 ft Flat level

    Laminate, Combined W/Kitchen, O/Looks Living

  • MLS #

    X13165162

  • Sq. Ft

    500-599

  • Sq. Ft. Source

    MLS

  • Year Built

    New

  • Basement

    None

  • View

    n/a

  • Garage

    Underground

  • Parking Type

    None

  • Locker

    Owned

  • Pets Permitted

    Yes-with Restrictions

  • Exterior

    Brick

  • Fireplace

    N

  • Security

    n/a

  • Elevator

    Y

  • Laundry Level

    n/a

  • Building Amenities

    Bike Storage,Concierge,Games Room,Gym,Party/Meeting Room,Visitor Parking

  • Maintenance Fee Includes

    n/a

  • Property Management

    Melbourne

  • Heat

    Heat Pump

  • A/C

    Central Air

  • Water

    n/a

  • Water Supply

    n/a

  • Central Vac

    N

  • Cert Level

    n/a

  • Energy Cert

    n/a

  • Br

    3.23 x 2.9 ft Flat level

    Laminate, Window, W/I Closet

  • Living

    3.35 x 3.15 ft Flat level

    Laminate, Open Concept, W/O To Balcony

  • Dining

    3.38 x 3.3 ft Flat level

    Laminate, Combined W/Kitchen, O/Looks Living

Thinking of Selling?

Find Out Your Home’s Value in Today’s Market!

No Email or Signup is required to view your home estimate.

estimate your home value

Contact Manoj Kukreja

Sales Representative,
Century 21 People’s Choice Realty Inc.,
Brokerage
(647) 576 - 2100

Manoj profile avatar

Inventory Graph

10 9 8 7 6 5 4 3 2 1 0 10+ Months of inventory SELLER'S Market BALANCED Market BUYER'S Market

Mortgage Calculator

This data is for informational purposes only.

Mortgage Payment per month

Principal Amount

Interest

Total Payable

Amortization

Amortization

Closing Cost Calculator

This data is for informational purposes only.

Closing Cost Total for this property

Total Cash flow for purchasing this property

Down Payment(%)*
Additional information

Provincial Land Transfer Tax

Ontario Land Transfer Tax Rebate

Toronto Land Transfer Tax

Toronto Land Transfer Tax Rebate

PST on CMHC Insurance Premium

Lawyer Fees

$2,825

Government Registration Fee's

$164

Title Insurance

Closing Cost Total

Total Cash flow for purchasing this property

Provincial Land Transfer Tax

Ontario Land Transfer Tax Rebate

Toronto Land Transfer Tax

Toronto Land Transfer Tax Rebate

PST on CMHC Insurance Premium

Lawyer Fees

$2,825

Government Registarion Fee's

$164

Title Insurance

Down Payment(%)*

* A down payment of less than 20% is permitted only for first-time home buyers purchasing their principal residence. The minimum down payment required is 5% for the portion of the purchase price up to $500,000, and 10% for the portion between $500,000 and $1,500,000. For properties priced over $1,500,000, a minimum down payment of 20% is required.

Thinking of Selling?

Find Out Your Home’s Value in Today’s Market!

No Email or Signup is required to view your home estimate.

estimate your home value

Contact Manoj Kukreja

Sales Representative, Century 21 People’s Choice Realty Inc., Brokerage
(647) 576 - 2100

Manoj profile avatar

Recent Sold Listings in , Kitchener

Popular Cities